
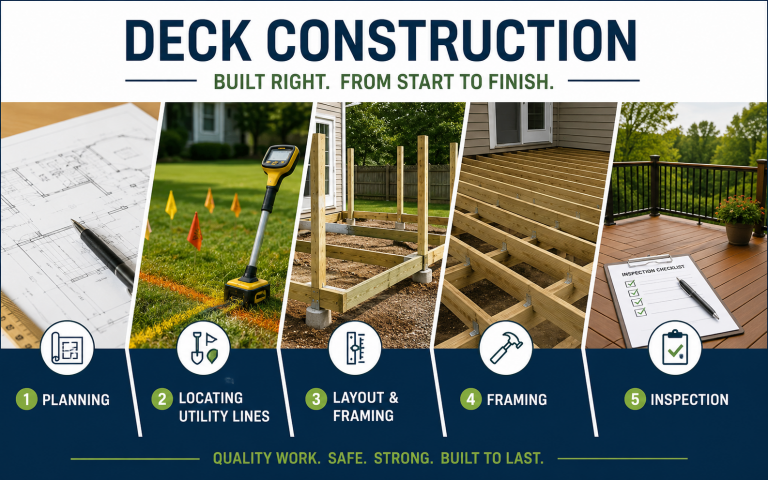
Our Deck Construction Process
Building a deck is more than just installing boards — it’s a step-by-step process focused on safety, planning, durability, and craftsmanship. From the first consultation to the final inspection, we make the process simple and transparent for homeowners.
1. Consultation & Site Visit
Every project starts with an on-site consultation. We discuss your goals, budget, layout ideas, materials, and overall vision for the space.
We evaluate:
- Existing deck condition
- Yard slope and drainage
- Access points
- Sun exposure
- Property layout
- Stairs and railing needs
- Material options
Whether you’re building a new deck, resurfacing an old one, or upgrading stairs and railings, we help guide you through the best options for your property.
2. Design & Planning
Once we understand your vision, we begin planning the project layout and structure.
This may include:
- Deck size and shape
- Framing layout
- Stair placement
- Railing design
- Picture framing borders
- Privacy walls or skirting
- Material selection
We focus on creating a deck that is both functional and visually appealing while staying within your budget.
3. Utility Line Location & Safety Checks
Before any digging begins, underground utilities must be located for safety.
We coordinate utility locating services to identify:
- Gas lines
- Electrical lines
- Water lines
- Communication cables
This is an important step that helps protect your property and prevents dangerous underground damage during footing installation.
4. Permits & Code Compliance
If permits are required, we assist through the permitting process and follow local Wisconsin building codes and structural requirements.
This may include:
- Footing depth requirements
- Beam and joist sizing
- Guardrail safety standards
- Stair code requirements
- Structural attachment details
Building to code helps ensure your deck is safe, durable, and inspection-ready.
5. Demolition & Site Preparation
For replacement or resurfacing projects, old decking materials are carefully removed.
Depending on the project, we may:
- Remove old deck boards
- Replace damaged framing
- Remove outdated stairs or railings
- Prepare the site for new construction
Whenever possible, we save structurally sound framing to help reduce project costs.
6. Footings & Structural Framing
The foundation is one of the most important parts of the deck.
We install:
- Footings
- Posts
- Beams
- Joists
- Ledger connections
- Structural hardware
Proper framing creates the strength and stability needed for a long-lasting deck.
7. Deck Board Installation
Once framing is complete, decking materials are installed.
We work with:
- Pressure treated decking
- Composite decking
- PVC decking
- Cedar and specialty materials
Attention is given to:
- Board spacing
- Layout consistency
- Hidden fasteners
- Picture framing details
- Clean finishing work
8. Stairs & Railings
Stairs and railings are installed for both safety and appearance.
Options may include:
- Wood railings
- Composite railings
- Modern aluminum systems
- Horizontal designs
- Accent lighting
- Cocktail rails
We build stairs and railings to complement the overall deck design and functionality.
9. Final Cleanup & Walkthrough
After construction is complete, the site is cleaned and materials are removed.
We perform a final walkthrough to review:
- Structural integrity
- Finish details
- Safety features
- Customer satisfaction
Our goal is to leave you with a deck that is clean, safe, functional, and ready to enjoy.
10. Final Inspection
If required by your municipality, a final inspection is completed to verify the project meets local building code requirements.
This final step helps ensure:
- Structural safety
- Proper installation
- Code compliance
- Long-term durability
Built for Long-Term Enjoyment
Whether you want a simple backyard deck or a complete outdoor living space, we focus on quality workmanship, honest communication, and building a deck designed to last for years to come.